
What does basement development actually include?
Basement development takes a space from bare concrete to finished rooms: framing, insulation and vapour barrier, electrical and plumbing rough-ins, drywall, flooring, doors and trim, paint, and the finishing details that make it read as part of the house instead of an afterthought. On this page we walk through two of our own Calgary projects so you can see what that looks like in practice.
Project one: Legacy Woods SE, bare concrete to a finished suite
This basement in Legacy Woods started as open concrete. We framed and insulated the full footprint, ran electrical and plumbing, and finished it into a warm, usable level with a bathroom. The photos below are our own, from this exact project.
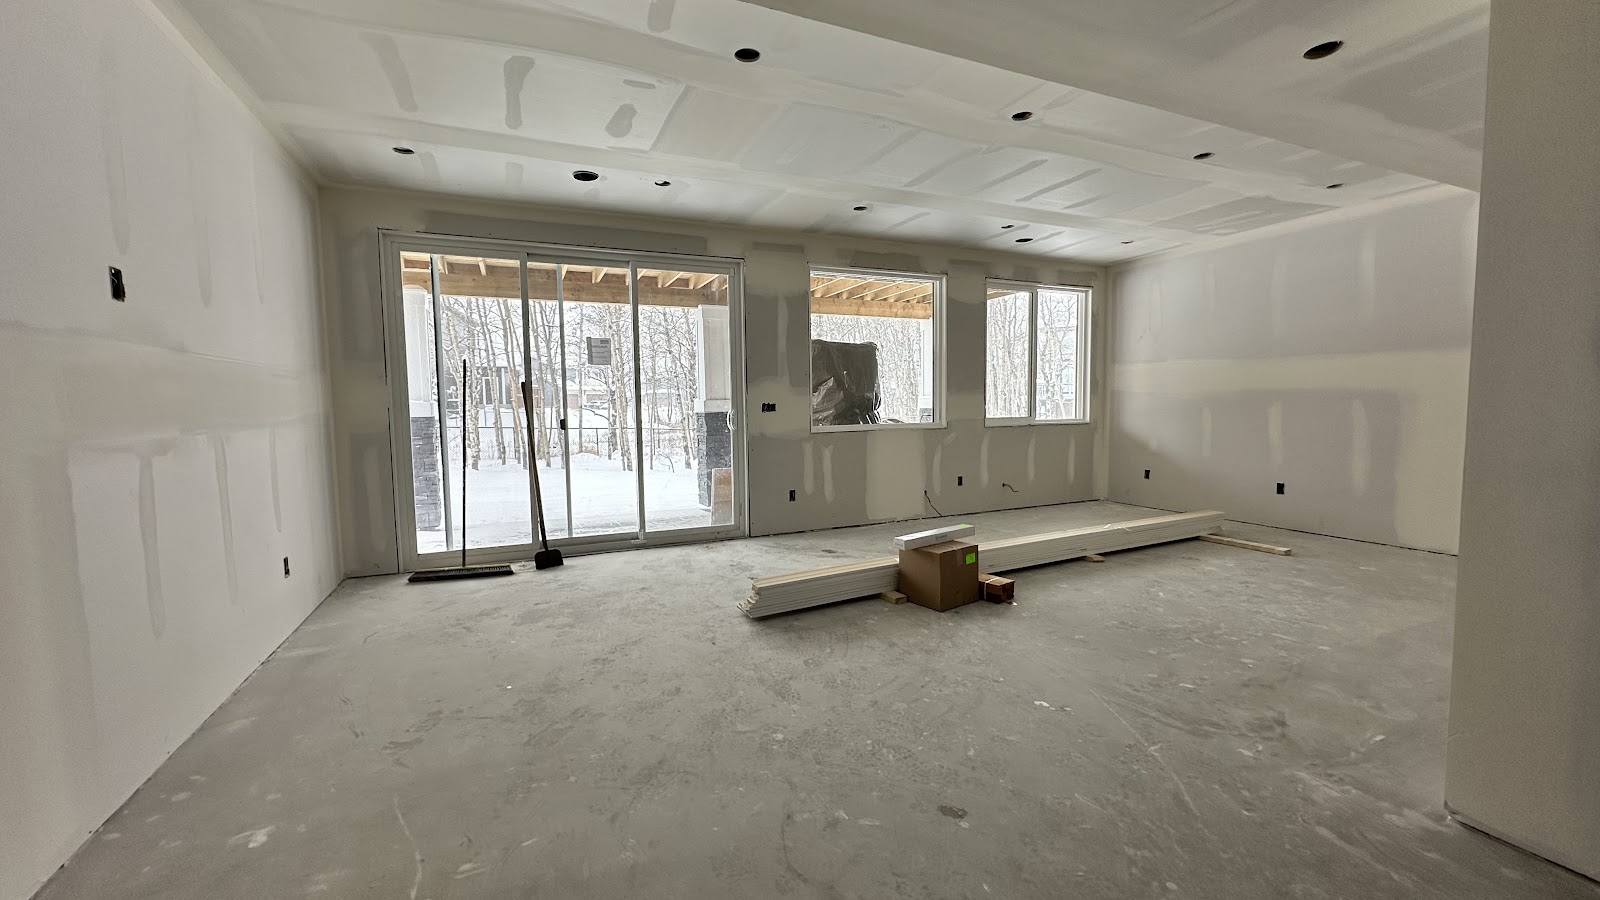
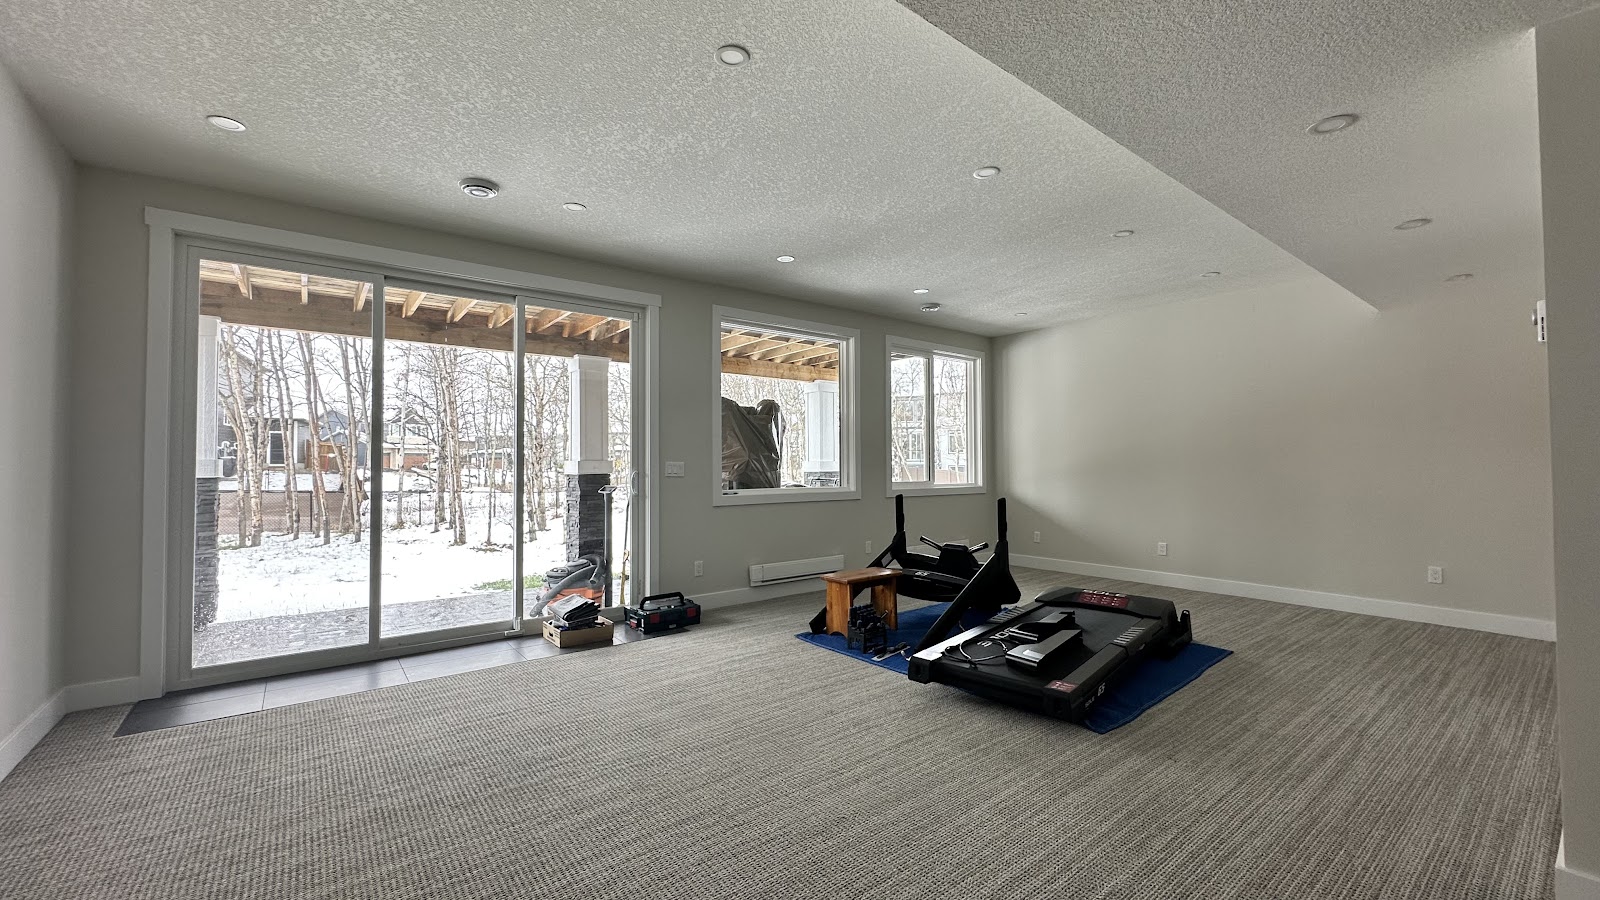
Legacy Woods basement development in Calgary: from bare concrete to a finished suite
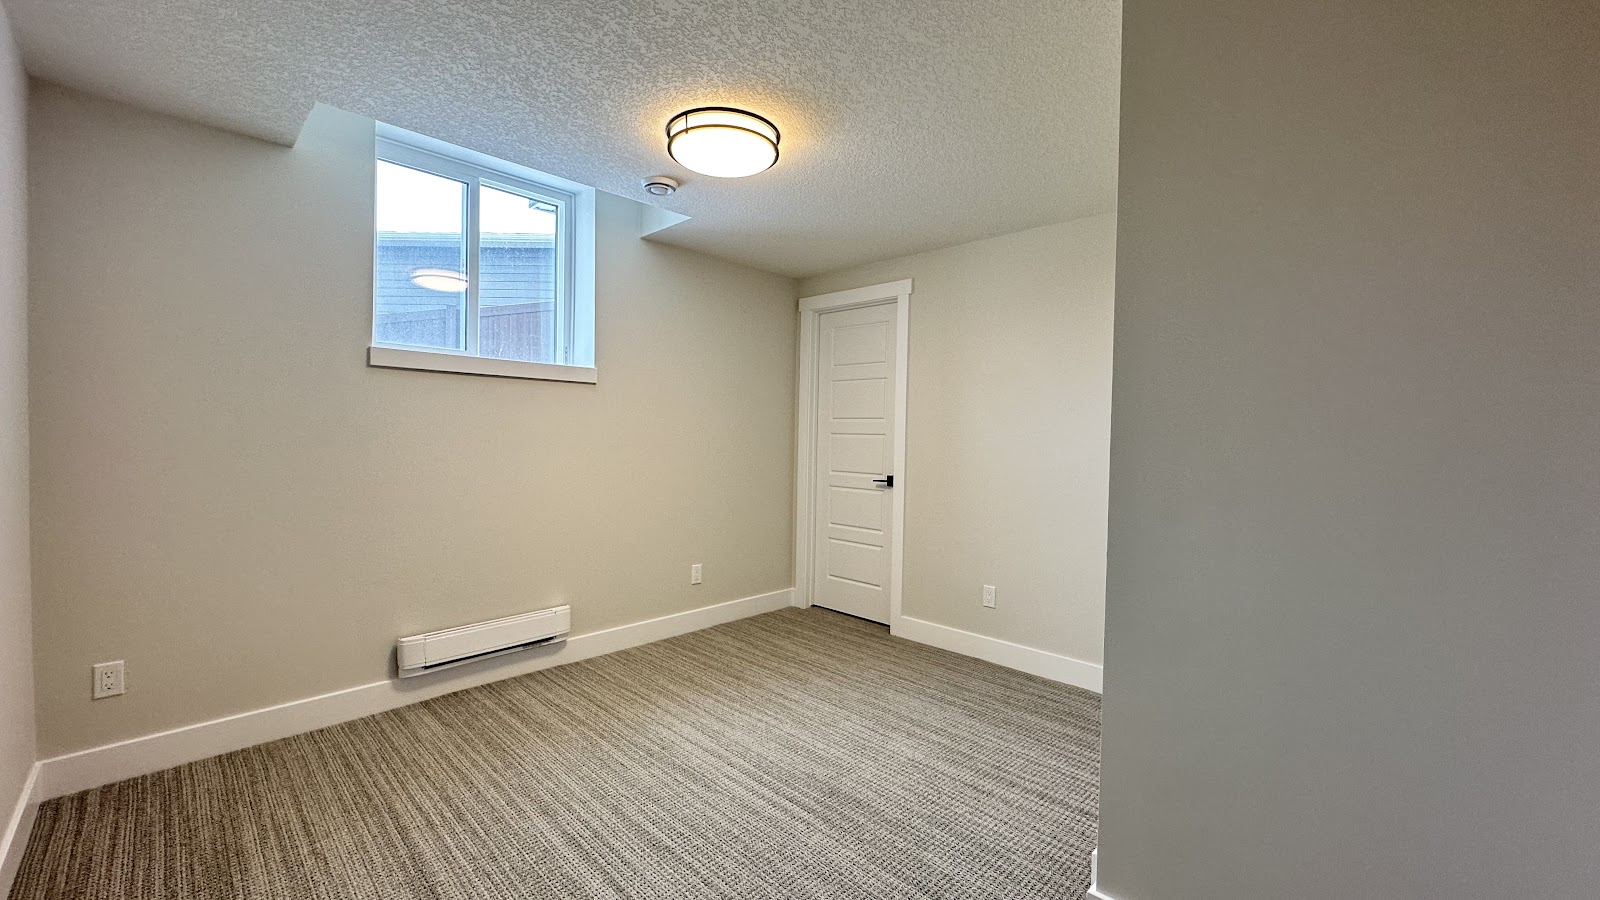
Project two: Cranbrook SE, a full lower-level build-out
A second full development in Cranbrook, in Calgary's southeast. Same standard, different floor plan: framing, insulation, drywall, finishing carpentry, flooring and paint, taken from bare concrete to a finished lower level.
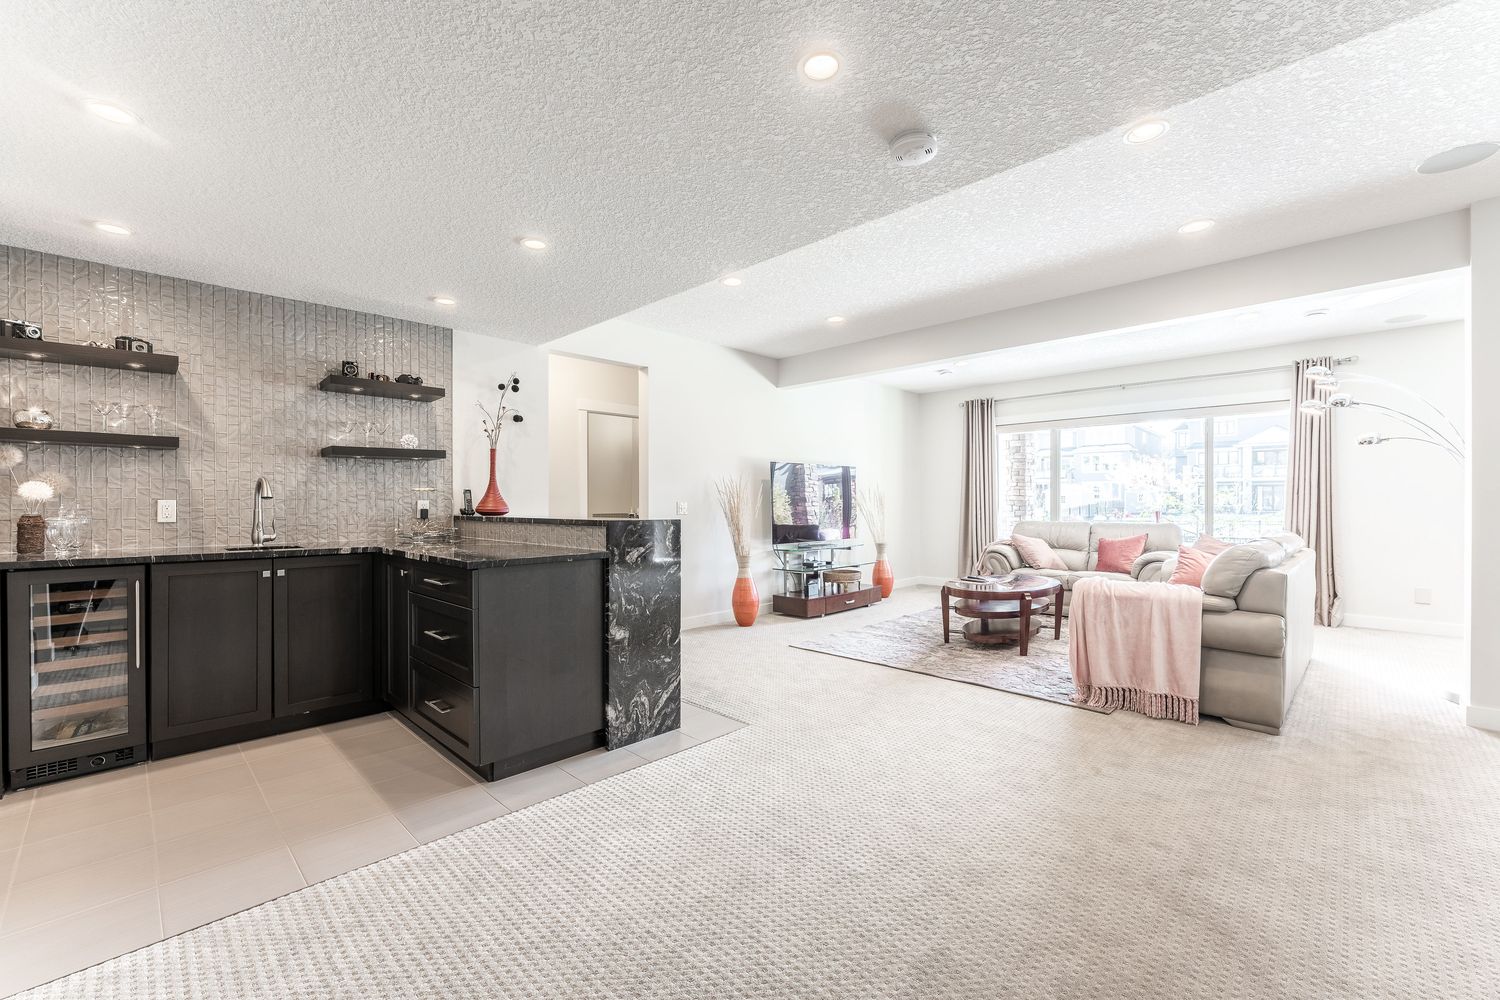
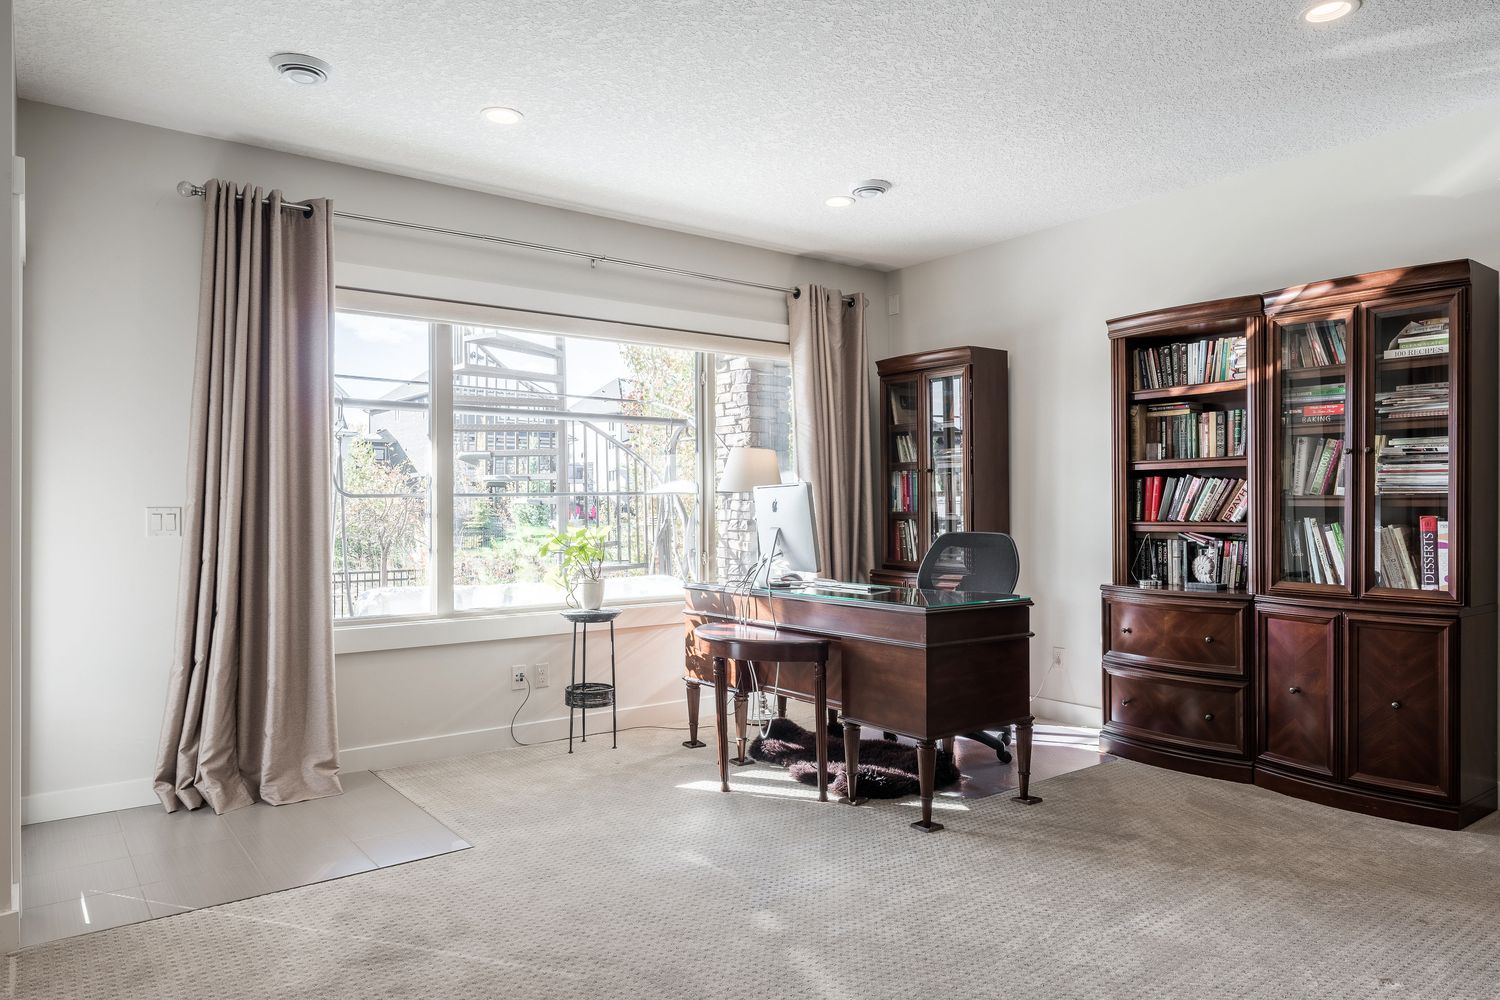
The finished Cranbrook lower level: wet bar and office. Both photos are from this project.
Do you need a permit to develop a basement in Calgary?
Yes. The City of Calgary requires a building permit for basement development, and inspections along the way. If you are converting the space into a legal secondary suite, the requirements are stricter: egress windows, ceiling heights, separate heating and interconnected smoke alarms all come into play. We handle the permit process on our projects.
How long does a basement development take?
It depends on scope: an open rec room can be done in as little as four weeks, while a basement with a bathroom or a full legal suite conversion typically runs six to ten weeks from permit to final walkthrough. Once we see your basement we commit to a written schedule.
What does it cost?
We keep a full cost breakdown, updated for 2026, in a separate guide: Basement Development Cost in Calgary (2026).
Planning a basement project? We will look at your space and give you a clear written quote.
Get your free quote