403-899-3353 Discuss Your Project

LEGAL BASEMENT SUITES

Permits done right, from the start.

Ceiling height, egress windows, a separate entrance and the paperwork to make it official. We check what's possible before you commit to a design.

Get your free quote See basement development work →

★ 5.0 across every Google review  ·  Licensed · Insured · WCB  ·  Since 2001

WHAT IT TAKES

What makes a basement suite legal

1

Ceiling height

The most common blocker. Older homes are often built with lower basements than current code requires, so we check this first.

2

Egress windows

Any bedroom needs a window sized and placed for emergency exit, not just a small basement window.

3

Separate entrance

Usually required so the suite can be entered without going through the main home.

4

Permits & inspections

Development permit, building permit and final inspections with the City of Calgary. We handle this process.

PRICING

What a legal suite costs in Calgary

Clear pricing, based on your project

We take on whole-home and multi-room work rather than single-room touch-ups, and we price every job after a walkthrough rather than publish a flat rate as a guide.

Get your free quote

Basement partially developed already

Some framing, ceiling height and layout already work.

from $50,000

Full suite conversion

Egress window, separate entrance, kitchen and bathroom, mostly new.

from $75,000

Starting prices based on Calgary market rates, to be confirmed by Enteco.

BASEMENT DEVELOPMENT WORK

See our basement projects

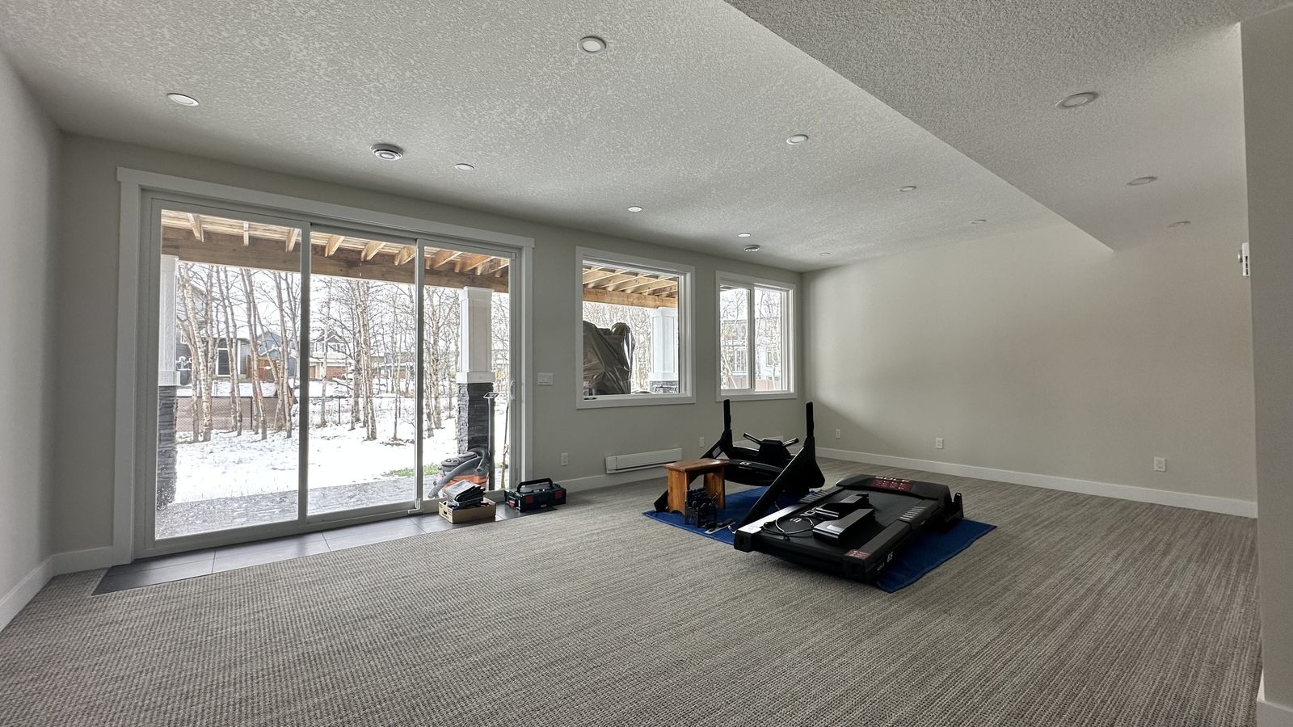
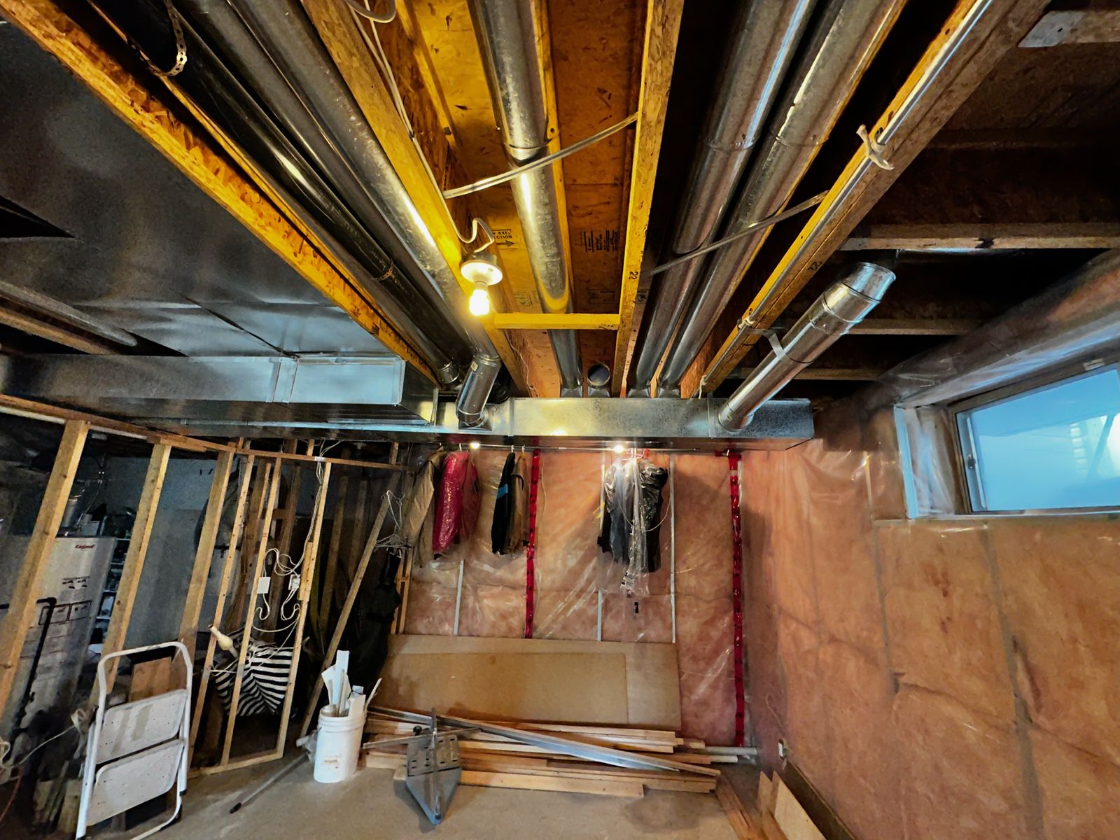
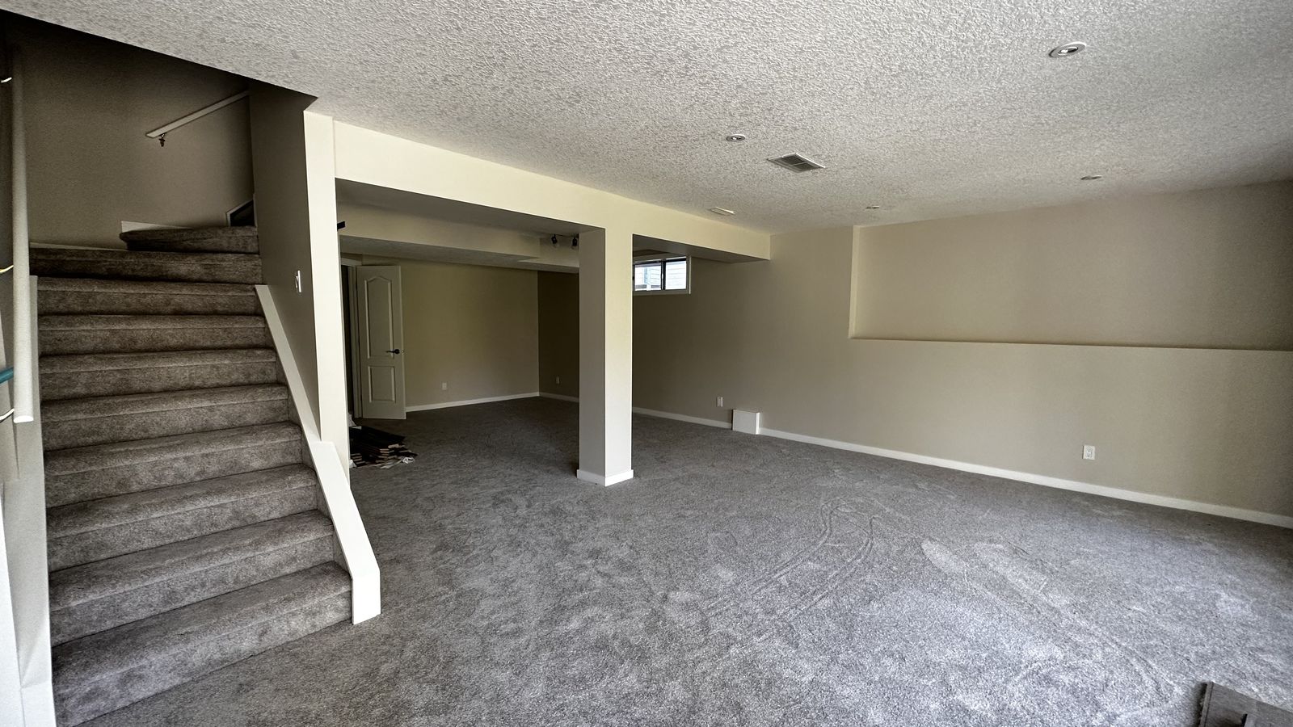
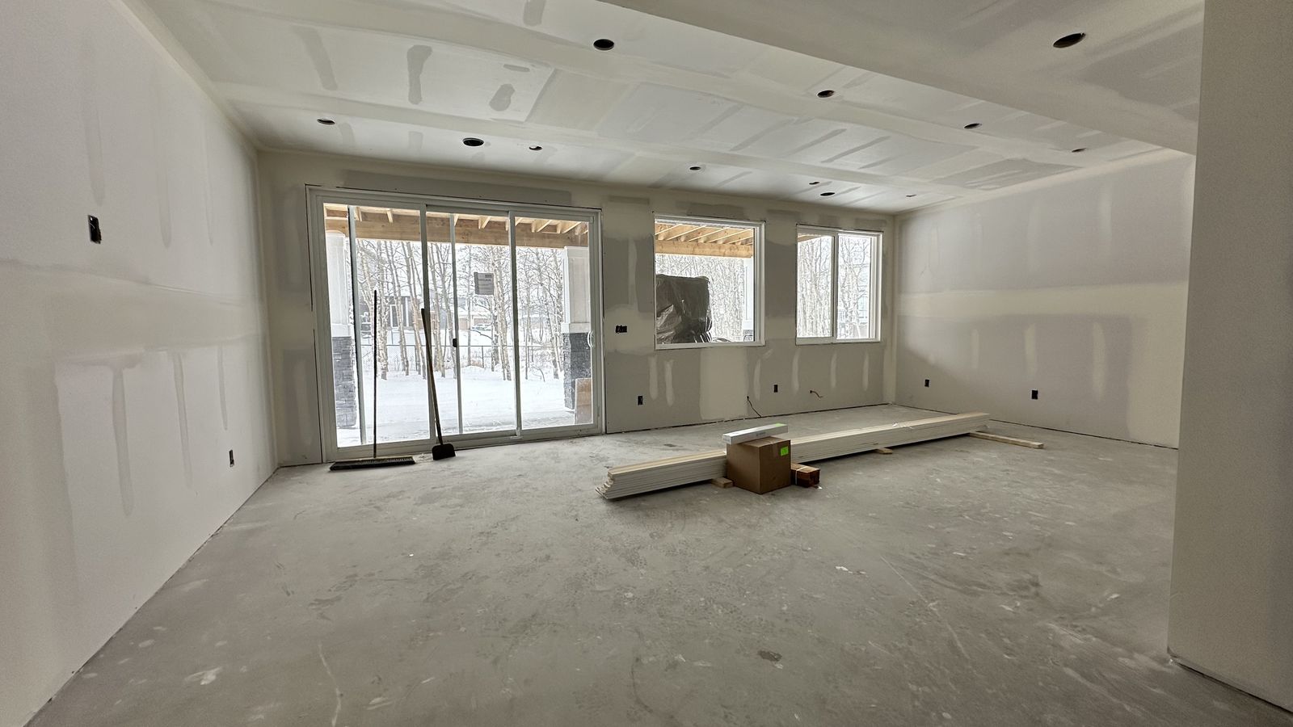
Legal suites are one path a basement development can take. Here's a look at our basement work more broadly, since a suite conversion starts with the same framing, mechanical and finishing work.

LEGAL SUITE QUESTIONS

Common questions

What makes a basement suite "legal" in Calgary?

A legal secondary suite must meet the City of Calgary's land-use requirements and the applicable National Building Code – Alberta Edition requirements. This includes requirements for ceiling height, bedroom egress, smoke and carbon monoxide alarms, fire and smoke separation, heating and ventilation, and safe access to the suite. A building permit is required, and depending on the property and proposed work, additional permits or approvals may also be needed.

Can every basement become a legal suite?

Not necessarily. Ceiling height, window and egress requirements, entrance configuration, heating and ventilation, fire separation, plumbing, and the existing layout can all affect whether a basement can be converted practically and cost-effectively. We review these conditions early so you understand what may be required before moving ahead with the project.

How long does the legal suite process take?

A legal basement suite generally takes longer than a standard basement development because permits, inspections and additional code requirements are involved. Timelines vary depending on the property, scope of work and City approval process. We review the expected permitting and construction schedule with you before the project begins.

Do you handle the permits, or just the construction?

We can coordinate the required permit process as part of the project, along with construction and trade scheduling, so you have one point of contact from planning through completion.

Builder or developer? Request a contractor package instead →